
Designed · Bathinda, Punjab
Residence
at Bathinda
Project.
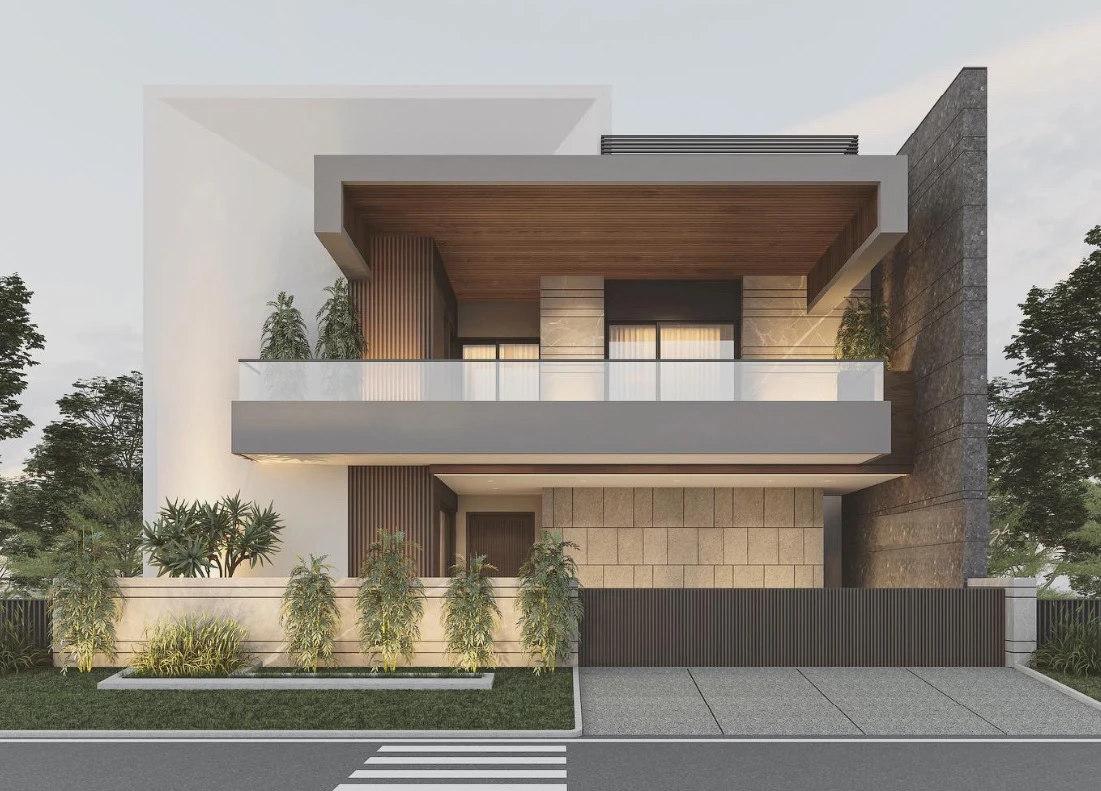
A residential architectural visualization from the practice archive.
Residential Architecture
ProjectResidential Architecture
LocationBathinda, Punjab
StatusDesigned
ScopeResidential Architecture
Design, detail and visualisation.
A residential architectural visualization from the practice archive.
This project is presented through the available design visualisations and, where available, completed site photography. The archive makes the work easy to explore without overstating what has not yet been documented.
Design development
3D visualisations
1 design views
More from A Kube