Ayush
Ahuja.
Welcome to A Kube Architects — an architecture and design practice shaped by a simple belief: good spaces should be thoughtful in concept, precise in detail and grounded in how they are actually built.
View selected work →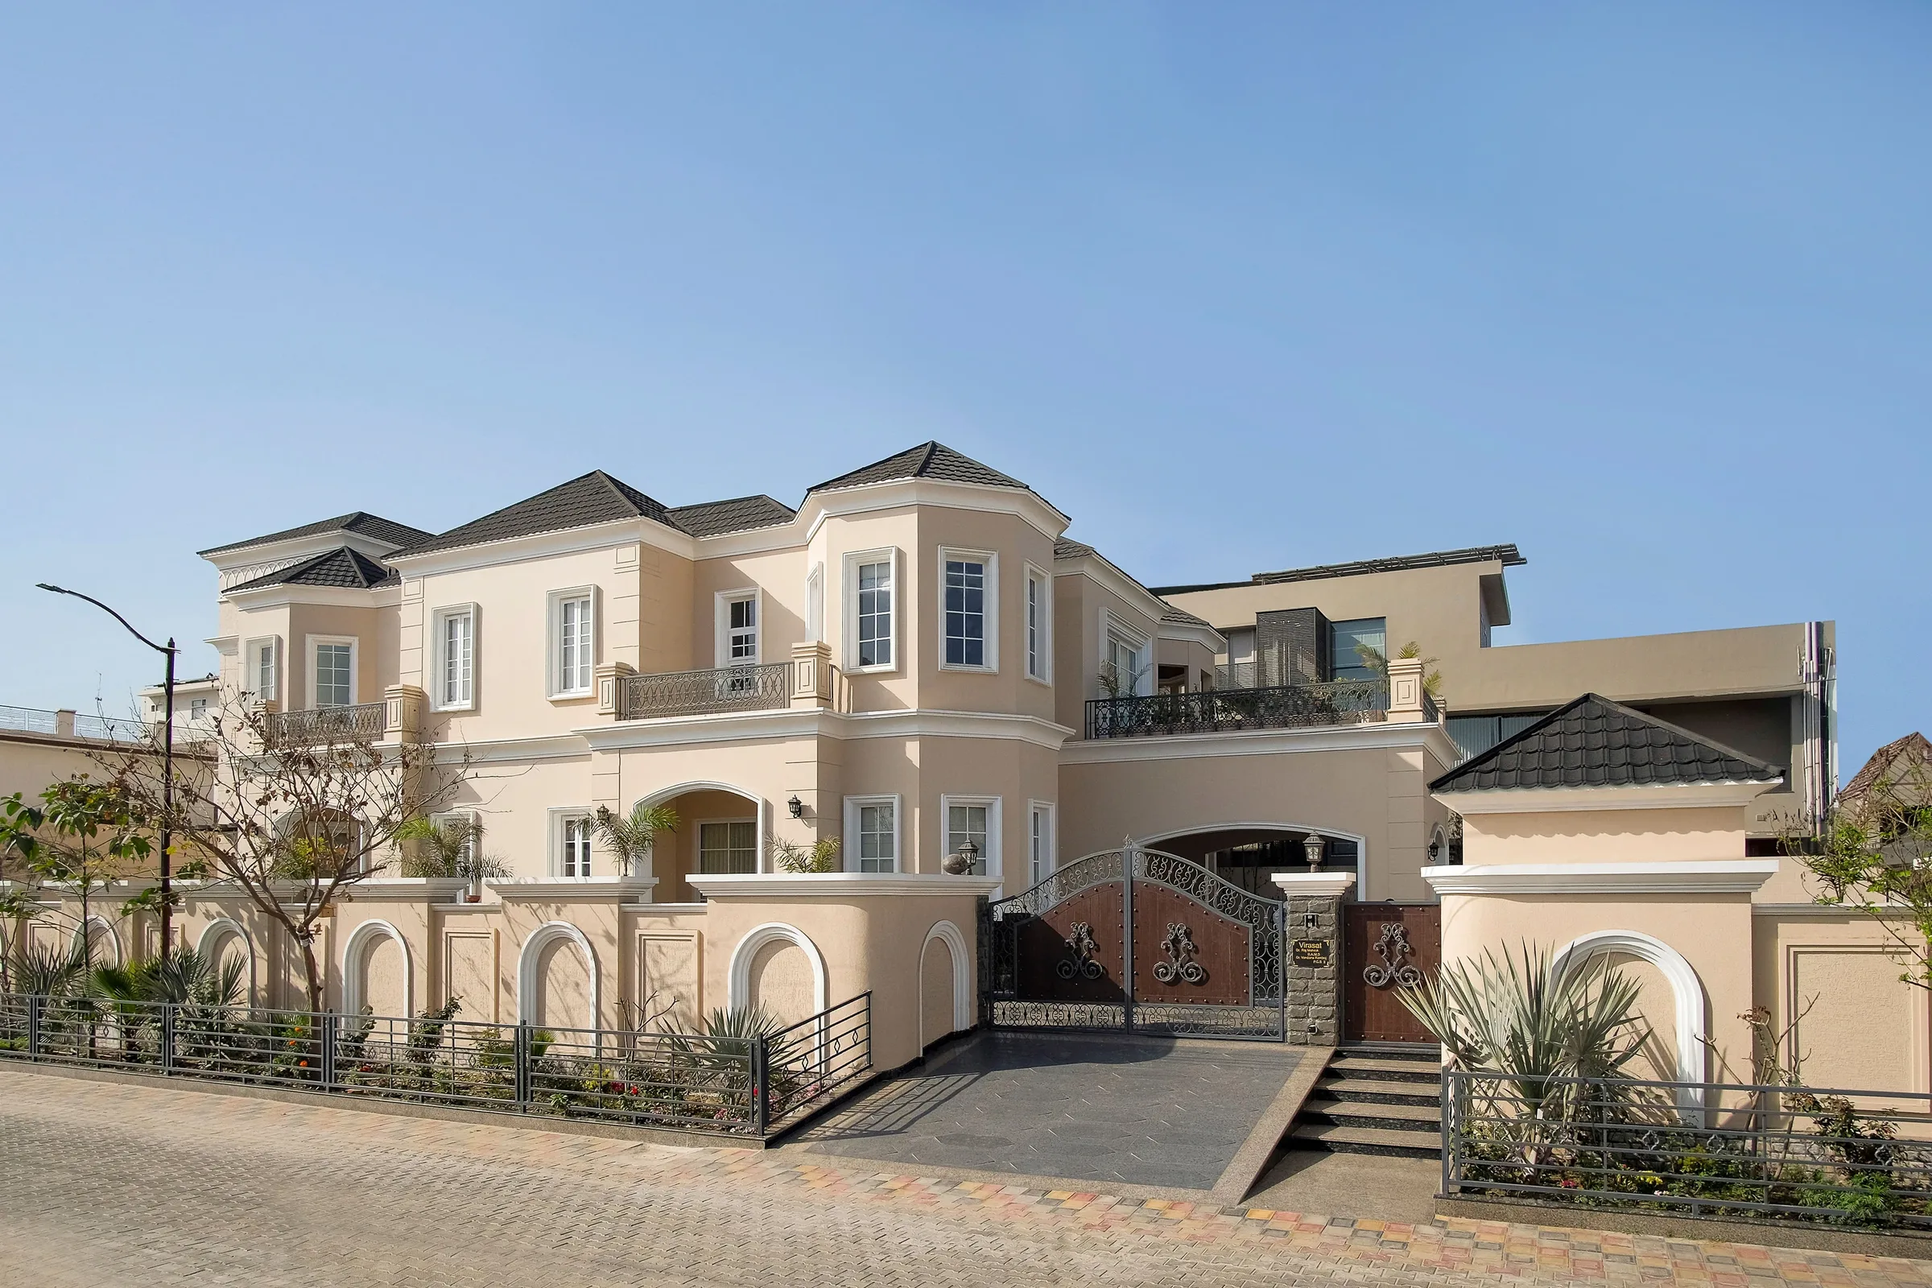
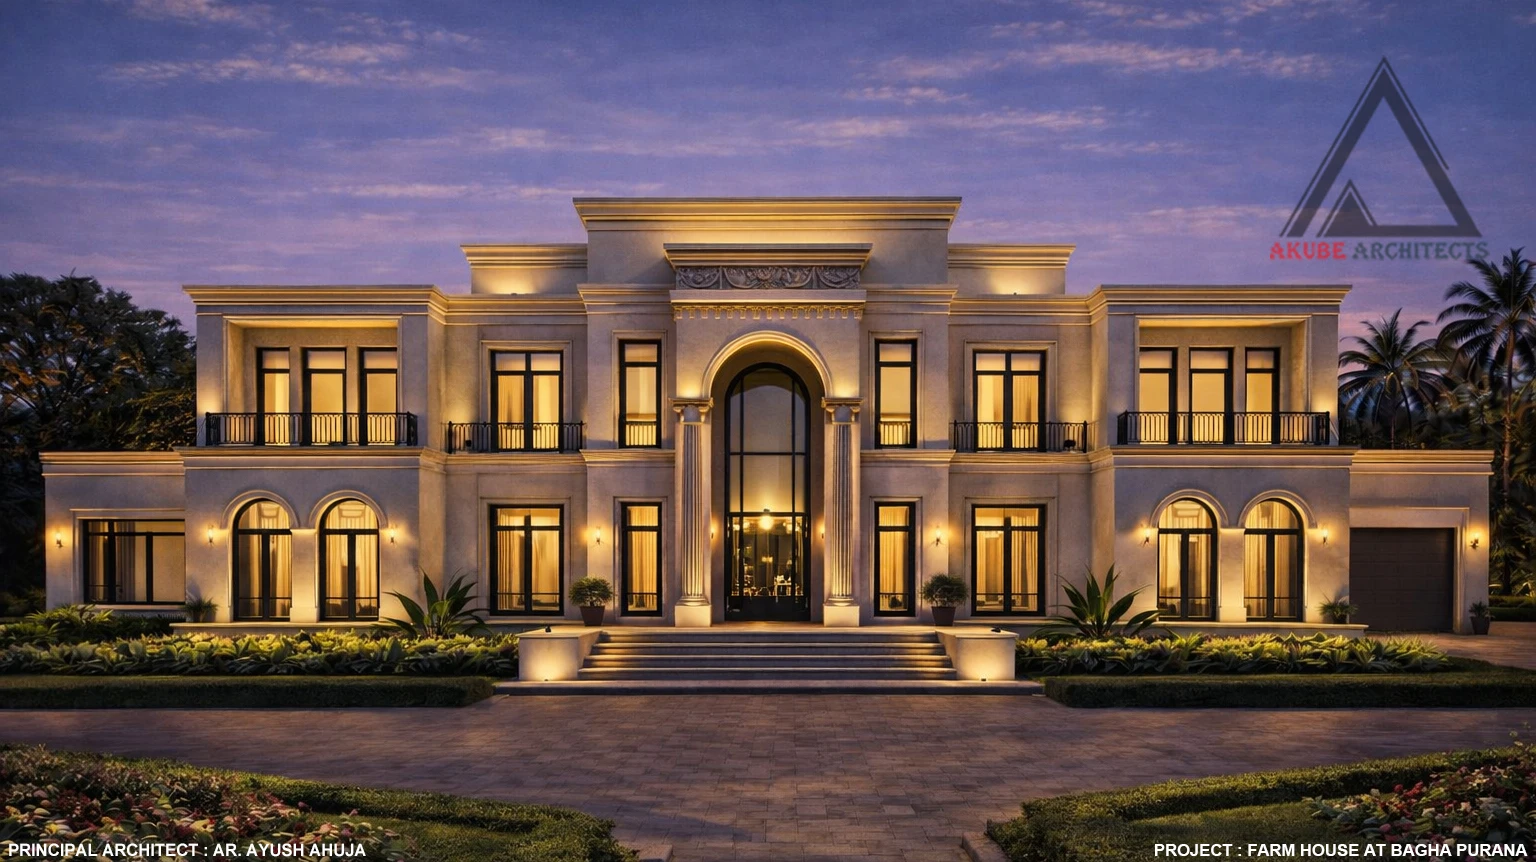
A Kube Architects is a design and construction-oriented practice working across residential, commercial and interior projects. We bring design thinking together with practical understanding of materials, budgets, coordination and on-site execution.
Our approach →Projects
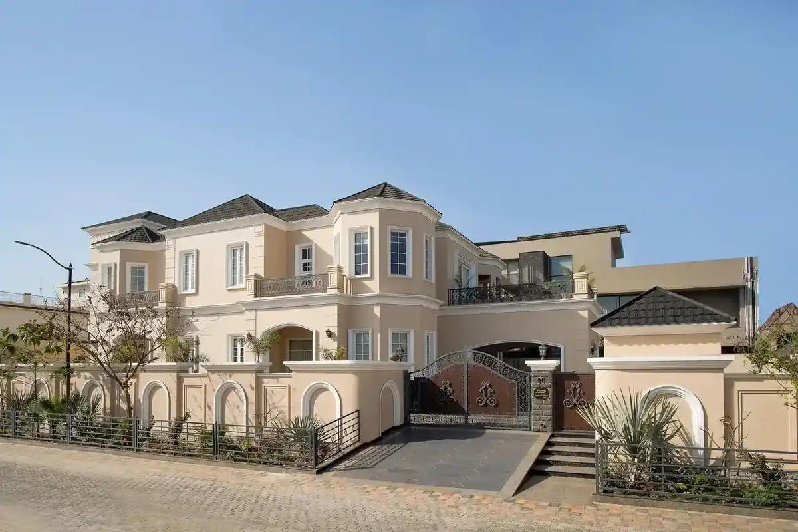
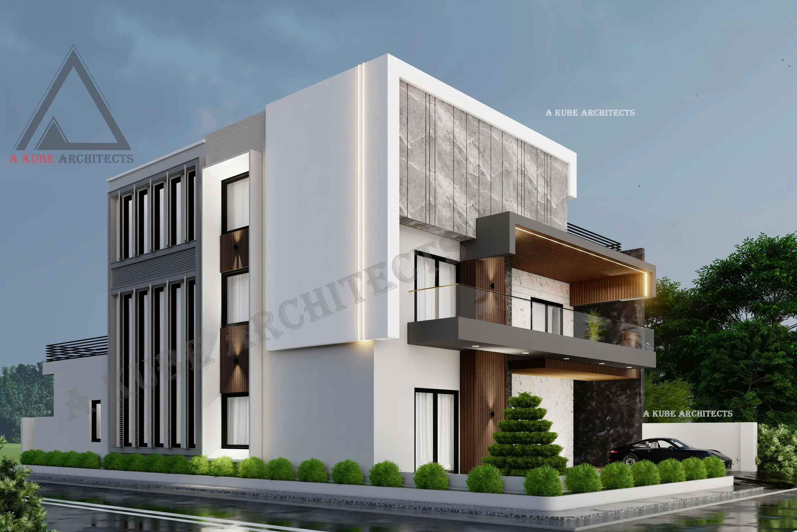
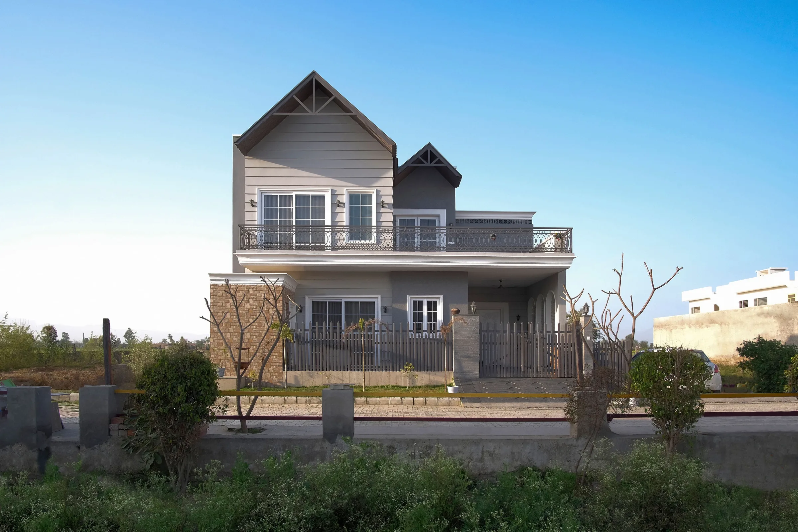
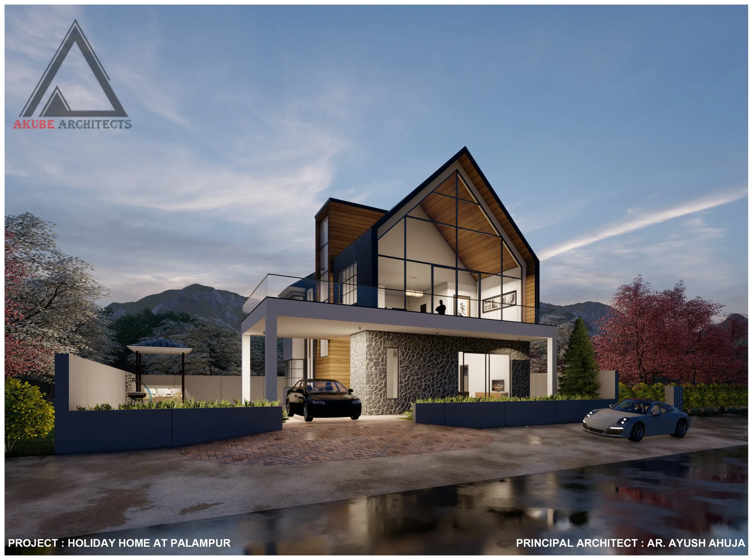
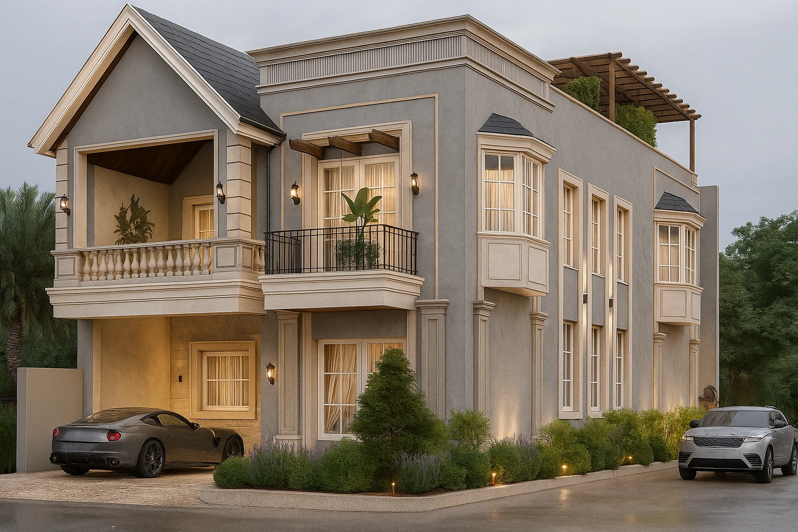
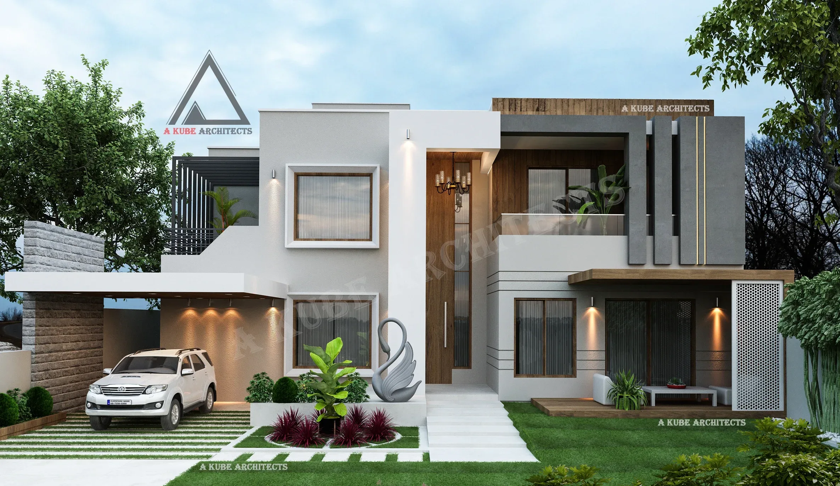
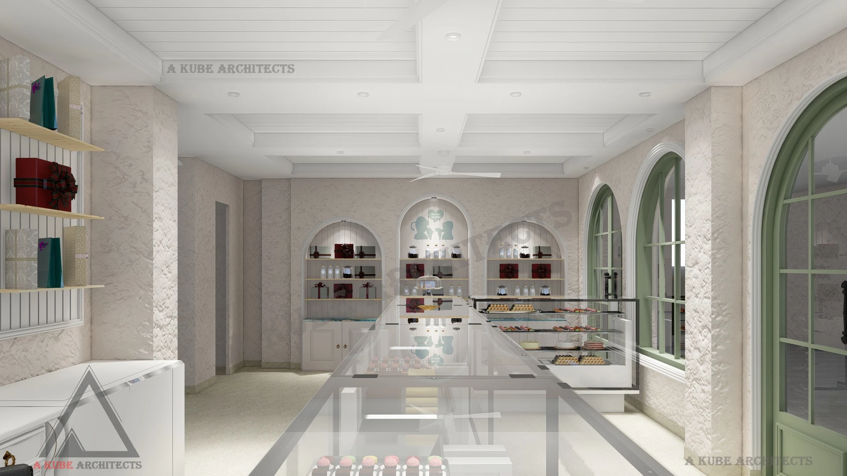
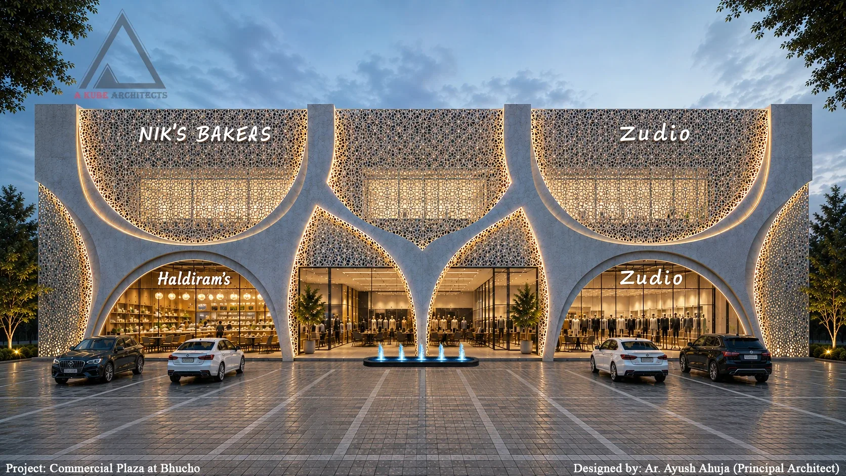
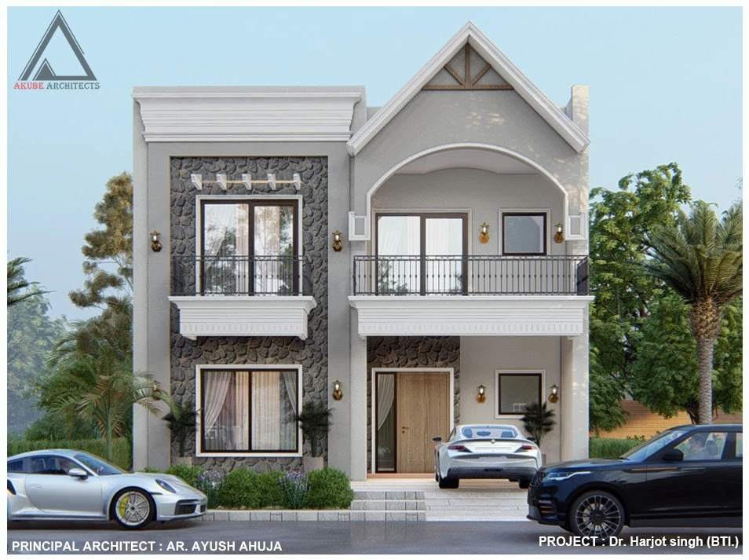
Selected projects are presented as case studies. Completed photography is used wherever available; visualizations are clearly identified where photography is not yet available.
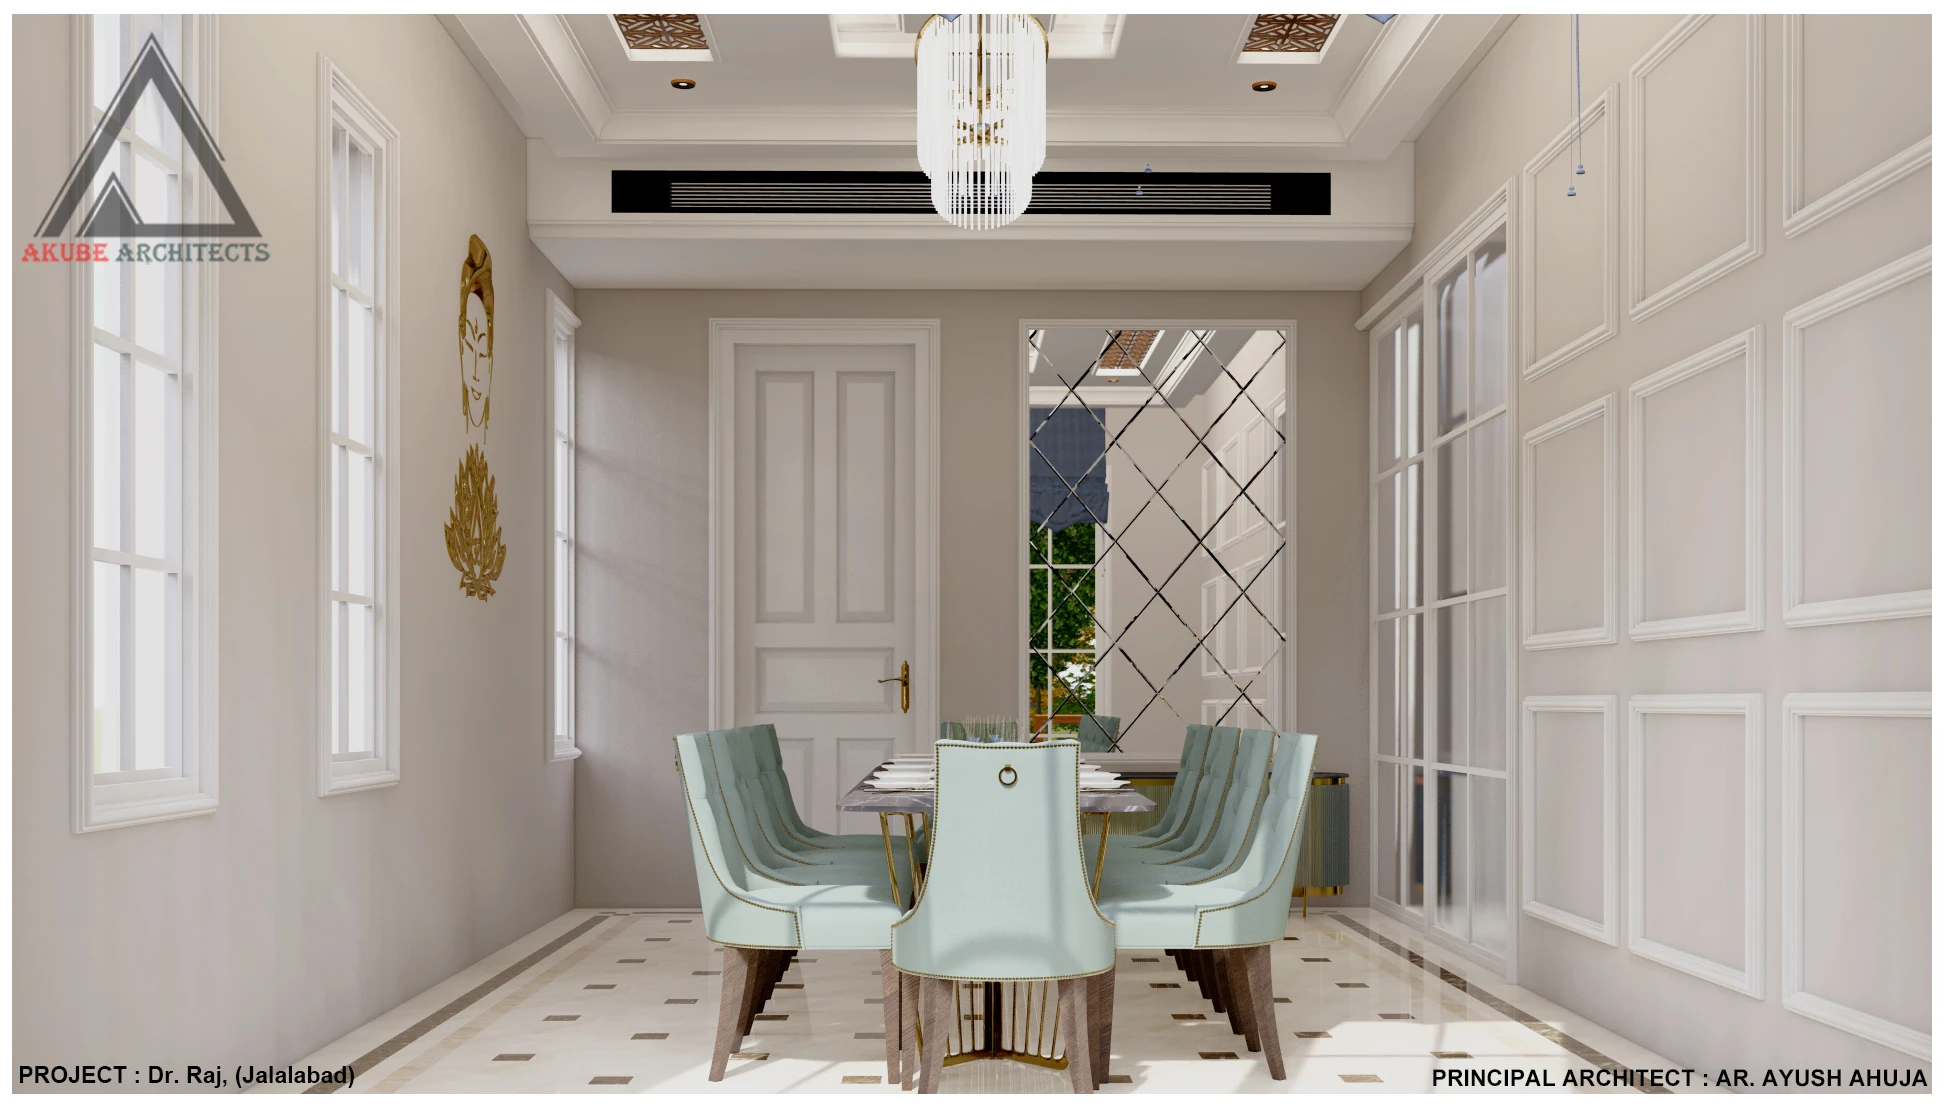
Architecture.
Interiors.
Construction.
Design is only half the work. We develop thoughtful spaces and stay close to the details that make them buildable — from planning and visualization to material decisions and execution.
Explore services →Services
Architecture
Residential, commercial, farmhouses and architectural planning.
Interiors
Space planning, kitchens, wardrobes, lighting, materials and detailing.
Residential Design
Premium homes, villas, farmhouses and holiday homes from concept to development.
Visualization
Exterior and interior imagery used to communicate and develop design.
Construction
Execution-oriented coordination around quantities, contractors, materials and site decisions.
Sourcing
Furniture, furnishing and material selection with direct procurement experience.

Design-led.
Execution-focused.
A Kube Architects is an architecture, interiors and construction-oriented practice founded and led by Ayush Ahuja. Over more than a decade, Ayush has worked across residential, commercial and interior projects — taking ideas from early planning and visualization through documentation, material decisions, coordination and on-site execution.
His approach is deliberately practical: a good design has to look right, work well, respect the budget and survive contact with the real world. That perspective comes from being involved not only in design, but also in construction coordination, estimation, contractor management, material selection and client decision-making.
With an architectural background supported by advanced study in environmental subjects, the practice brings together design sensitivity, functional planning and an awareness of how buildings perform and are actually delivered.
What I bring to a project.
Architectural planning
Residential and commercial planning with attention to circulation, proportions, functionality, site conditions and the way spaces are experienced.
Interior design
Layouts, kitchens, wardrobes, bathrooms, ceilings, lighting, materials, finishes and the details that turn a shell into a finished environment.
Construction thinking
Practical coordination around quantities, quotations, contractors, sequencing, materials, site decisions and execution realities.
Client & project coordination
Translating client expectations into clear design decisions, presentations, selections and a coordinated path from concept to completion.
Visualization
Architectural and interior visualization used as a decision-making tool — helping clients understand a project before it is built.
Design + sourcing
Experience extending beyond drawings into furniture, furnishing and material sourcing, including direct procurement for premium residential projects.
Let's build
something meaningful.
Have a project in mind, or looking to collaborate? Tell us a little about what you are working on.
Start an enquiry →Principal ArchitectAyush Ahuja
Mobile+91 97799 30096
StudioA Kube Studio, Above Jindal Mica Store,
Bhatti Road, Bathinda, Punjab, India — 151001
LinkedInlinkedin.com/in/ayushahuja96